Chris Burdette

BEDS3
BATHS2 full
SQUARE FEET1,875
MLS#284615
STATUSActive
PROPERTY TYPEResidential - Single Family
Property Description
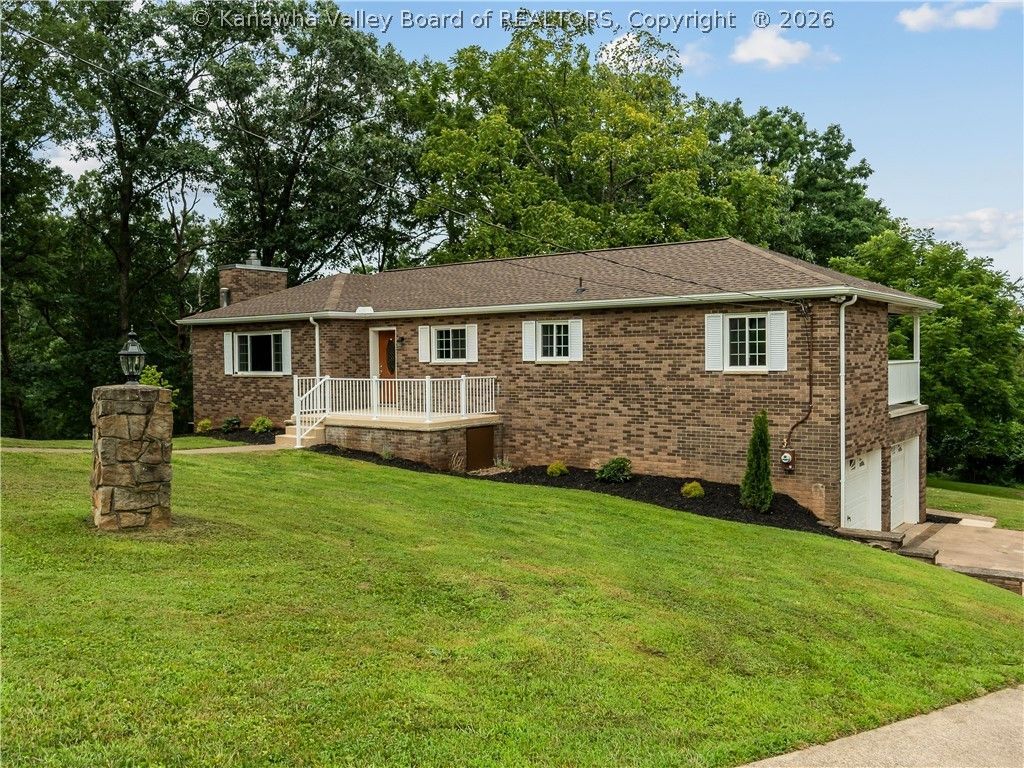
This 3BR/2FB home has it all! New roof, new windows, fresh landscaping, and 1.7 acres of beautiful land. Inside, you will find a completely new kitchen, SS appliances, and new flooring throughout. 2nFull bathrooms that are completely new! Fresh paint, all new lighting, and a 2-car attached garage. All this packed into 1875 sq ft. Downstairs you will find an oversized laundry room, possibly a 4th bedroom, and an additional small room for a study, workshop, or storage.
Property Features
Property Type: Residential - Single Family
Basement: Partial, Sump Pump
Cooling: Central Air, Electric, Heat Pump
Fireplaces: 1
Garage: 2 car attached
Heating: Forced Air, Gas
Home Style: One Story
Lot Size: 1.56 Acres
Roof Type: Composition, Shingle
Stories: 1.0
Taxes: $1,020
Year Built: 1956
Amenities
Separate/Formal Dining Room
Wood Burning Stove
Porch
Patio
Feature Descriptions
Appliances: Dishwasher, Electric Range, Disposal, Microwave, Refrigerator
Exterior: Brick, Drywall
Flooring: Carpet, Vinyl
Formal Dining: Yes
Lot: Wooded
Lot Dimensions: 0
Parcel#: 20-0025-022L-0059-0000
Parking: Attached, Garage, Two Car Garage
Patio/Porch: Patio, Porch
Security: Smoke Detector(s)
Sewer: Community/Coop Sewer
Water: Public
Window: Insulated Windows
Room Sizes
Utility Room: 13.10 X 7.3 Level - Lower
Bedroom 3: 15.7 X 7.6 Level - Main
Bedroom 2: 11.0 X 10.7 Level - Main
Primary Bedroom: 10.5 X 9.7 Level - Main
Den: 18.5 X 6.8 Level - Lower
Recreation: 13.5 X 12.2 Level - Lower
Family Room: 13.6 X 9.8 Level - Main
Kitchen: 11.3 X 10.2 Level - Main
Dining Room: 10.8 X 9.0 Level - Main
Living Room: 18.2 X 13.0 Level - Main
Local Schools
High School: Nitro
Middle School: Andrew Jackson
Elementary School: Point Harmony
Listed By / Shown By
Listed By
Agency Name: Better Homes and Gardens Real Estate Central
Agent Name: Tony Stillwell
Agency Phone: (304) 201-7653

Shown By
Agent Name: Chris Burdette REALTOR
Agent Phone: (304) 372-5969

Estimate Your Payment
Estimated Payment
$ 1,319.47 per month $1,154.26 Principal & Interest $85.00 Property Tax $80.21 Homeowner's InsuranceChange Payment Information
Privacy Policy / DMCA Notice / ADA Accessibility


This site is hosted, designed and copyright
© 1994 - 2026 by
Delta Media Group, Inc. -- Patent Pending --