Chris Burdette

BEDS4
BATHS2 full 2 partial
SQUARE FEET2,747
MLS#10167654
STATUSNew
PROPERTY TYPEResidential - Single Family
SUBDIVISIONRidgeway Estates
Property Description
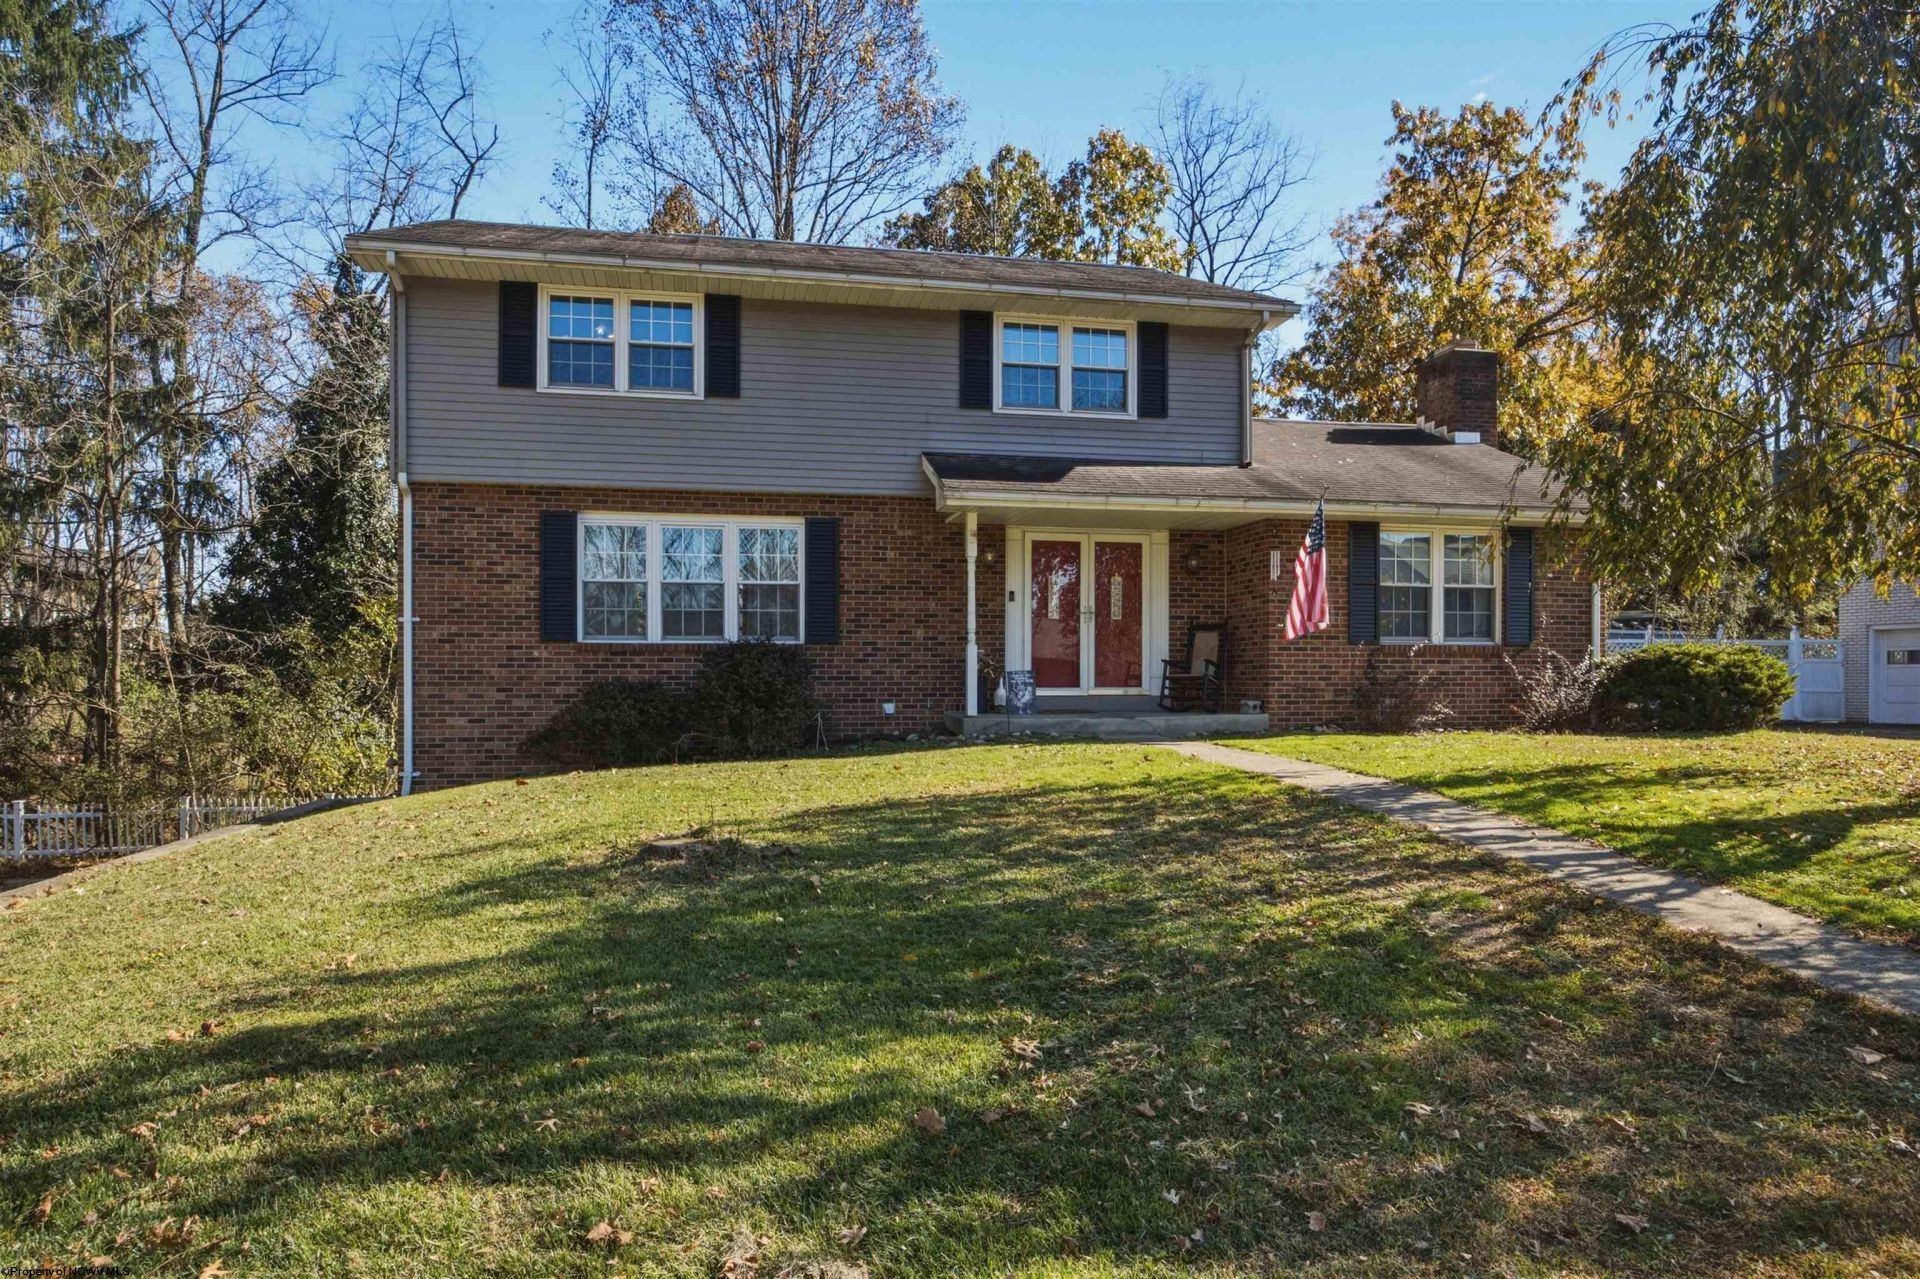
Welcome to your next chapter in the desirable Bridgeport area! This 4-bedroom, 2-bath home offers over 2,000 square feet with room to gather, unwind, and make lasting memories. Enjoy a generous living room, a separate dining room for shared meals, and an office for work or hobbies. The fully finished basement provides additional space to suit your needs. Spend cool evenings beside one of two fireplaces or head to the upper-level deck for grilling and fresh air. A two-car garage features a workbench and room for outdoor toys, while plenty of closets throughout the home keep storage convenient. With great bones and plenty of potential, you can settle in while updating at your own pace. Priced to sell and ready for your personal touch, this property needs repairs and cosmetic improvements. Being sold AS IS. SEE AGENT REMARKS
Property Features
Property Type: Residential - Single Family
Basement: Yes
Fireplaces: 2
Garage: 2 car attached
Heating: Gas
Home Style: A-frame
Lot Size: 0.45 Acres
Roof Type: Shingles
Stories: 2.0
Year Built: 2007
Amenities
9ft+ Ceiling
Gas Stove Connection
Washer Connection
Electric Dryer Connection
Patio
Deck
Feature Descriptions
Appliances: Range, Dishwasher, Refrigerator
Basement Features: Walk-Out, Interior Access, Garage Access, Exterior Access
Community Amenities: Other
Construction: Brick
Equipment: Hot Water Heater Elec., Carbon Monoxide Detectors
Exterior: Brick/Vinyl
Fireplace Features: Masonry, Gas Logs
HOA Y/N: No
Lot Dimensions: 0
Lot Features: Wooded, Steep
Parking Notes: 2 Cars, Off Street Parking
Sewer: City Sewer
Special View Info: Neighborhood
Total Rooms: 8
Water: City Water
Wooded: Yes
Room Sizes
Primary Bedroom: 12.5 x 13 Level - 2
Bedroom 2: 12.5 x 10 Level - 2
Bedroom 3: 12.5 x 10 Level - 2
Bedroom 4: 11 x 9.5 Level - 2
Kitchen: 21.5 x 13 Level - 1
Dining Room: 19.5 X 12 Level - 1
Living Room: 13 X 25 Level - 1
Family Room: 10.5 x 13 Level - 1
Game Room: 21.5 X 13 Level - B
Local Schools
High School: Bridgeport High
Middle School: Bridgeport Middle
Elementary School: Johnson Elementary
Listed By / Shown By
Listed By
Agency Name: LANDMARK REALTY SERVICES OF WV, INC
Agent Name: LAUREN BROWN
Agency Phone: 304-842-5298

Shown By
Agent Name: Chris Burdette REALTOR
Agent Phone: (304) 372-5969

Estimate Your Payment
Estimated Payment
$ 1,369.14 per month $1,280.18 Principal & Interest $0.00 Property Tax (data not provided by mls) $88.96 Homeowner's InsuranceChange Payment Information
Privacy Policy / DMCA Notice / ADA Accessibility


This site is hosted, designed and copyright
© 1994 - 2026 by
Delta Media Group, Inc. -- Patent Pending --